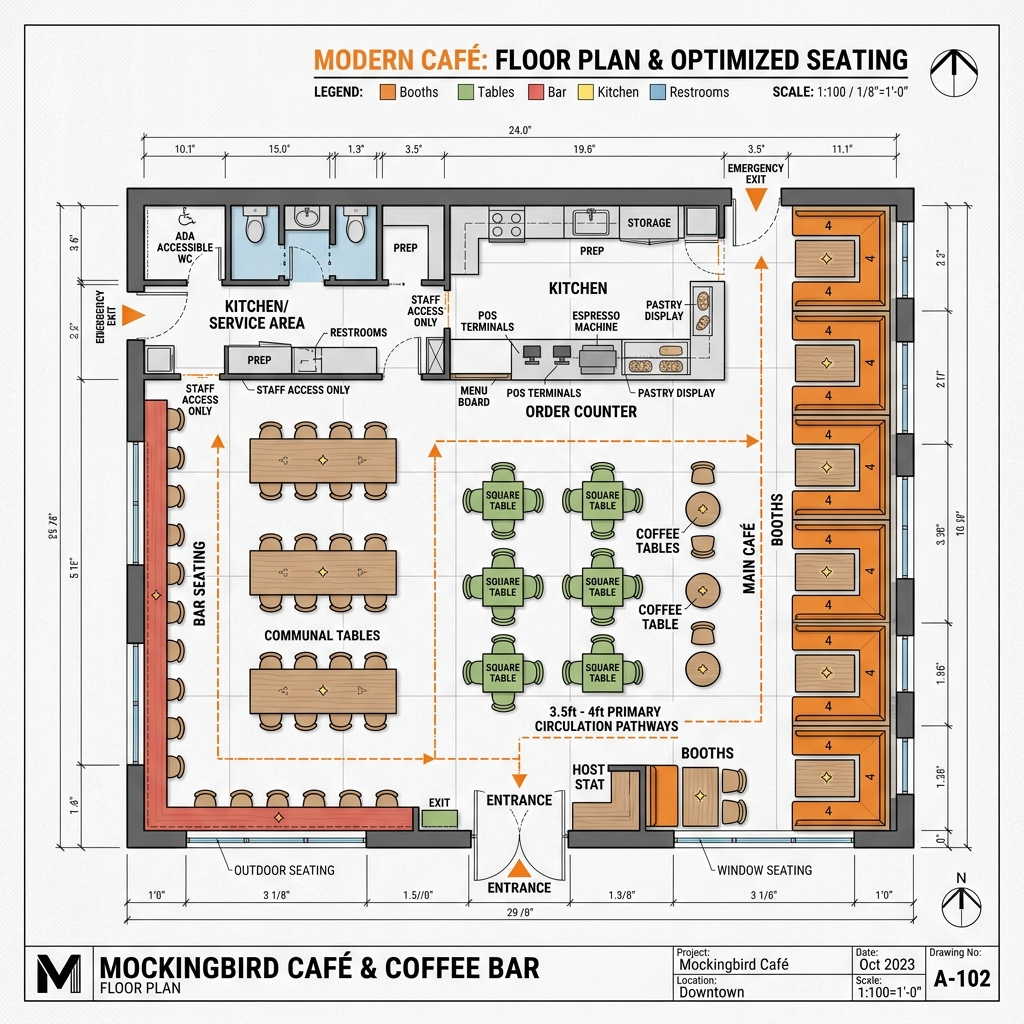
Space Planning — The Stage Everything Else Depends On
Engineering Coastal Excellence across Visakhapatnam, Vizianagaram, Srikakulam, Anakapalli, Tuni & Yelamanchili.
Space Planning — The Stage Everything Else Depends On — Detailed Overview
You can fix a finish. You cannot fix a plan.
Every serious problem in a finished interior traces back to layout: a kitchen triangle that makes you walk in circles, a wardrobe that blocks a window, a dining table that turns a corridor into an obstacle course, a bathroom door that swings into the bed.
Space planning is unglamorous and it is where the project is decided.
verifiedAt a Glance
- Service ScopeFull Turnkey Design & Build
- Coverage AreaVizag & North Coastal Andhra
- Contractual Warranty10 Years Structural & Hardware
- Quality Gate5-Stage Quality Inspection
Everything Included in Scope
Complete trade sequencing with single-point accountability.
Measured Floor Plan
Laser-accurate site survey capturing structural columns, beams & window sills.
2 to 3 Layout Rationale Options
Multiple spatial configurations exploring circulation, daylight & storage capacity.
Reflected Ceiling & Electrical Plan
Coordinated lighting layout matching furniture placement and AC throw.
Photorealistic 3D Renders
Walkthrough visual renders showing exact colors, textures & lighting ambiance.
starsKey Benefits
- check_circleEliminates spatial collisions — doors that clash, tight walkways, or blocked windows
- check_circleCalculates storage capacity against a real inventory of your family's belongings
- check_circleHarmonious Vastu compliance integrated into modern functional floor plans
- check_circleClear working drawings issued to site team eliminating any field guesswork
shieldWhy Choose Build In Interiors
- doneIn-house architectural team using BIM and AutoCAD for millimeter-level precision.
- doneDetailed electrical, plumbing & AC conduit layout drawings provided upfront.
- donePhotorealistic 3D renders matching 1:1 with final on-site execution.
Materials & Specification Standards
We name every brand, grade, and model code in writing.
Survey & Modeling
Laser distance measurement, AutoCAD 2D drafting, 3ds Max / SketchUp 3D.
Engineering Schematics
Electrical single-line diagrams, plumbing riser schematics, AC layout.
Vastu Integration
Directional alignment of kitchen hob, master bed headboard & pooja mandir.
Execution Process
Consultation & Measurement
Site survey, space planning & inventory mapping.
3D Design & Material Selection
Photorealistic 3D renders with exact material swatches.
Itemized Quotation
Transparent room-wise pricing with zero hidden costs.
Execution & Quality Sign-offs
Staged quality checks at civil, wiring, carcass & finishing.
Deep Clean & Handover
Snag clearance, warranty cards & key handover.
Frequently Asked Questions
Transparent answers to common questions about space planning — the stage everything else depends on.
Our Trusted Brand Partners
We use 100% genuine, coastal-tested materials, hardware & fittings from industry-leading global manufacturers.
.webp)
























Ready to Build Your
Dream Home or Workspace?
Stop struggling with uncoordinated contractors. Work with Andhra Pradesh & Telangana's leading turnkey team. One contract, one timeline, 10-year warranty.